

Shauryah Salluja · 2026
Recent Projects
Seven projects currently in visualisation — hospitality, retail and residential. Each one is shown space by space, exactly as it was designed. Photography of the completed work follows.
Back to Selected WorksCARLTON'S BISTRO
A bistro and cafe interior built around warmth and character — layered lighting, tactile surfaces and an intimate dining rhythm, carried through to a facade that reads as well at twilight as it does in full sun.
Spaces in this Project
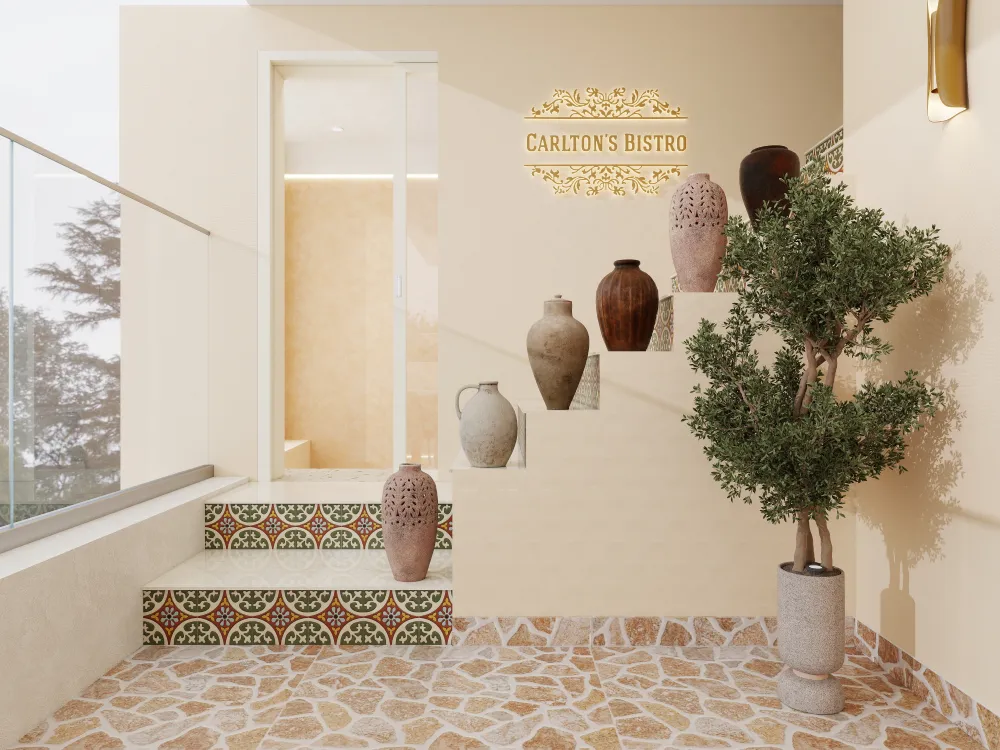
Bistro
Main dining hall and seating composition.
Cafe
Counter, informal seating and daytime character.
Exterior — Sunny & Twilight
Facade studied across two light conditions.
6 Views · 3 Spaces
C50 MAYFAIRS
A full-home apartment scheme carried from the formal drawing room through to the private bedroom suites — one material language holding the public and private halves of the home together.
Spaces in this Project
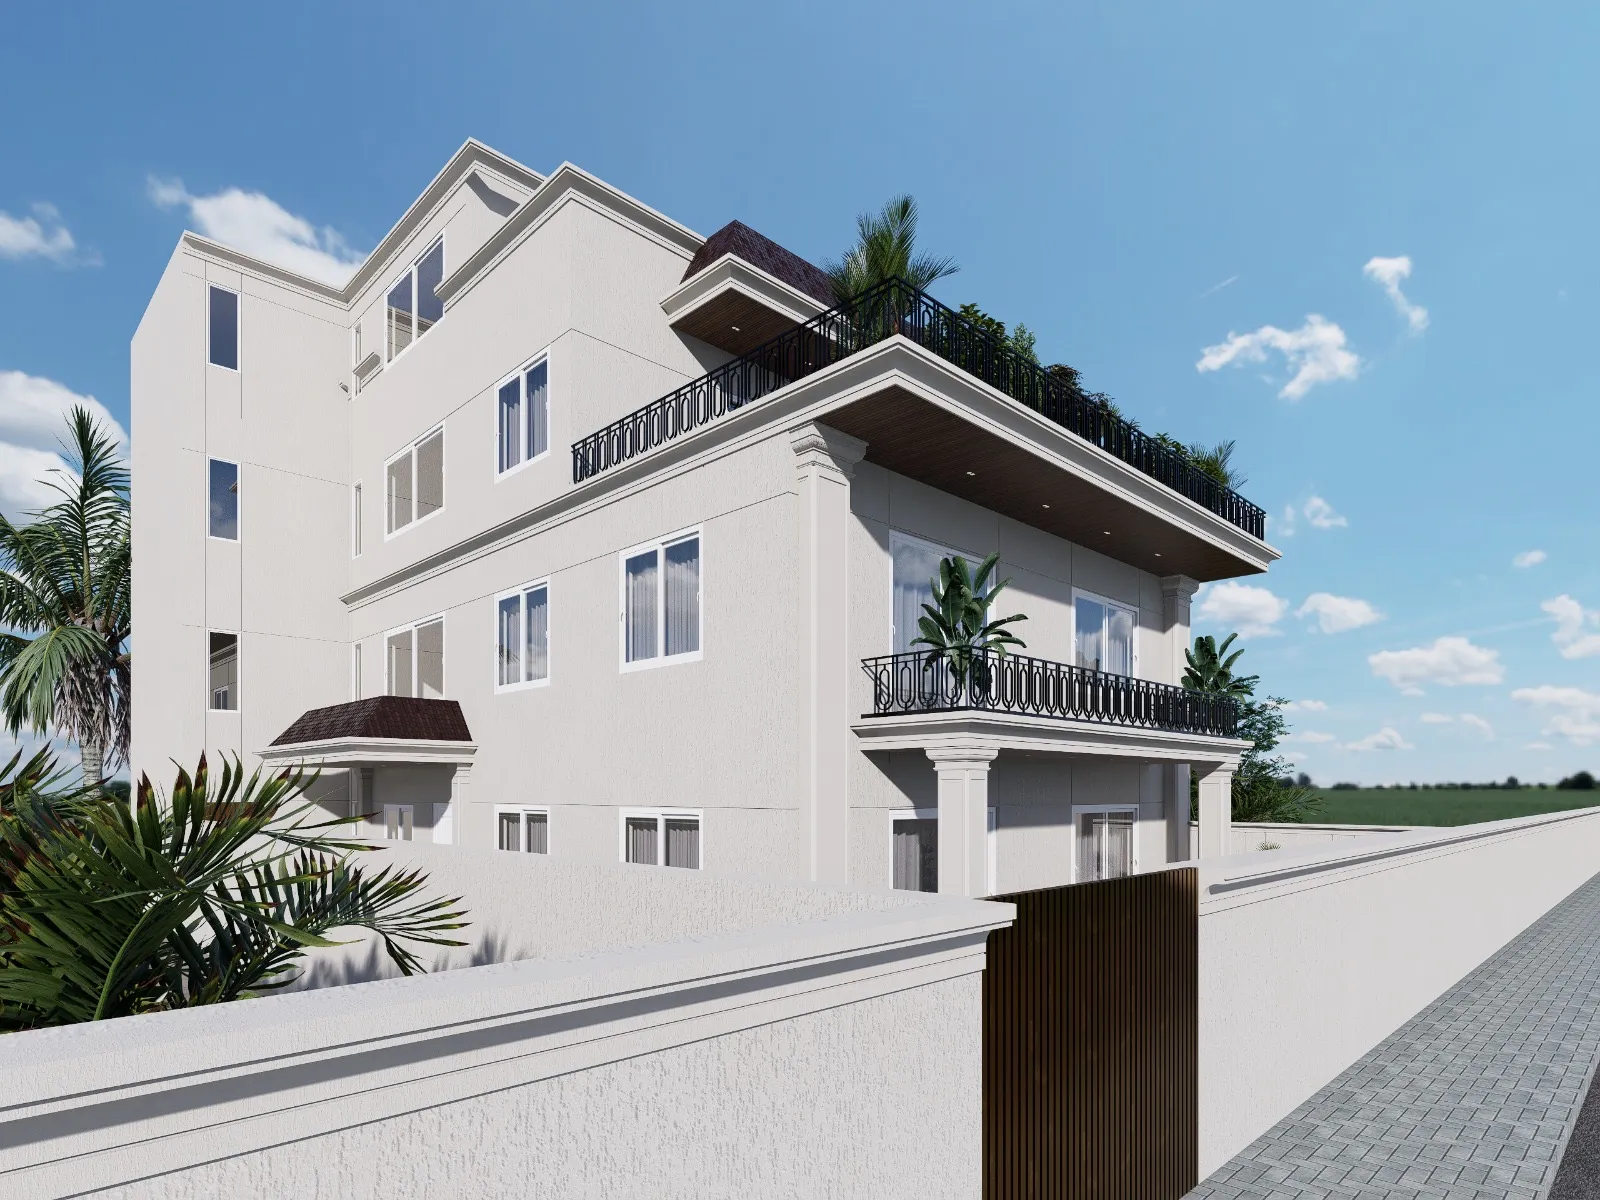
Drawing Room
Updated 3D view — seating layout and ceiling detail.
Bedroom 1
Master suite — headboard wall and wardrobe run.
Lounge + Kitchen
Open-plan volume connecting kitchen and lounge.
Family Lounge
Informal family zone with a softer palette.
Exterior
Elevation treatment and approach view.
10 Views · 5 Spaces
THE — KUMAR RESIDENCE
The most fully resolved of the recent set — nine spaces designed room by room, from the drawing and dining hall through four bedrooms, a working office and the family lounge, ending at the exterior.
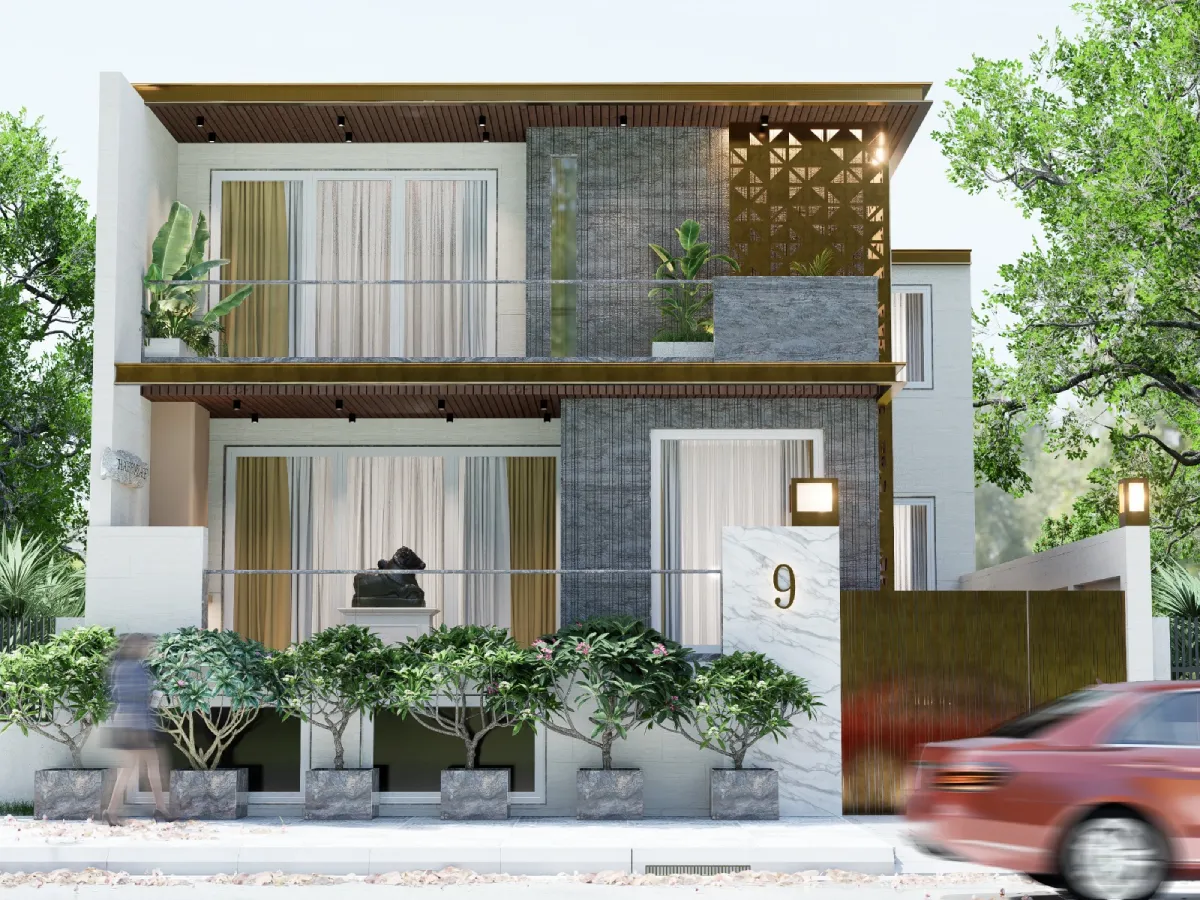
Drawing & Dining
The formal heart of the home.
Master Bedroom
Primary suite with dressing and bath access.
Son's Bedroom
A younger, more graphic take on the palette.
Bedroom 1
Guest suite.
Bedroom 2
Second guest suite.
Kitchen
Working kitchen and service planning.
Family Lounge
Everyday living zone.
Office
Home office — quiet, contained, well lit.
Exterior
Facade and approach.
20 Views · 9 Spaces
SKG JEWELLERY SHOWROOM
A two-floor jewellery showroom — ground floor given to the main display experience, first floor to a more considered, seated buying environment, with a back-of-house office area and a facade designed to read from the street.
Spaces in this Project
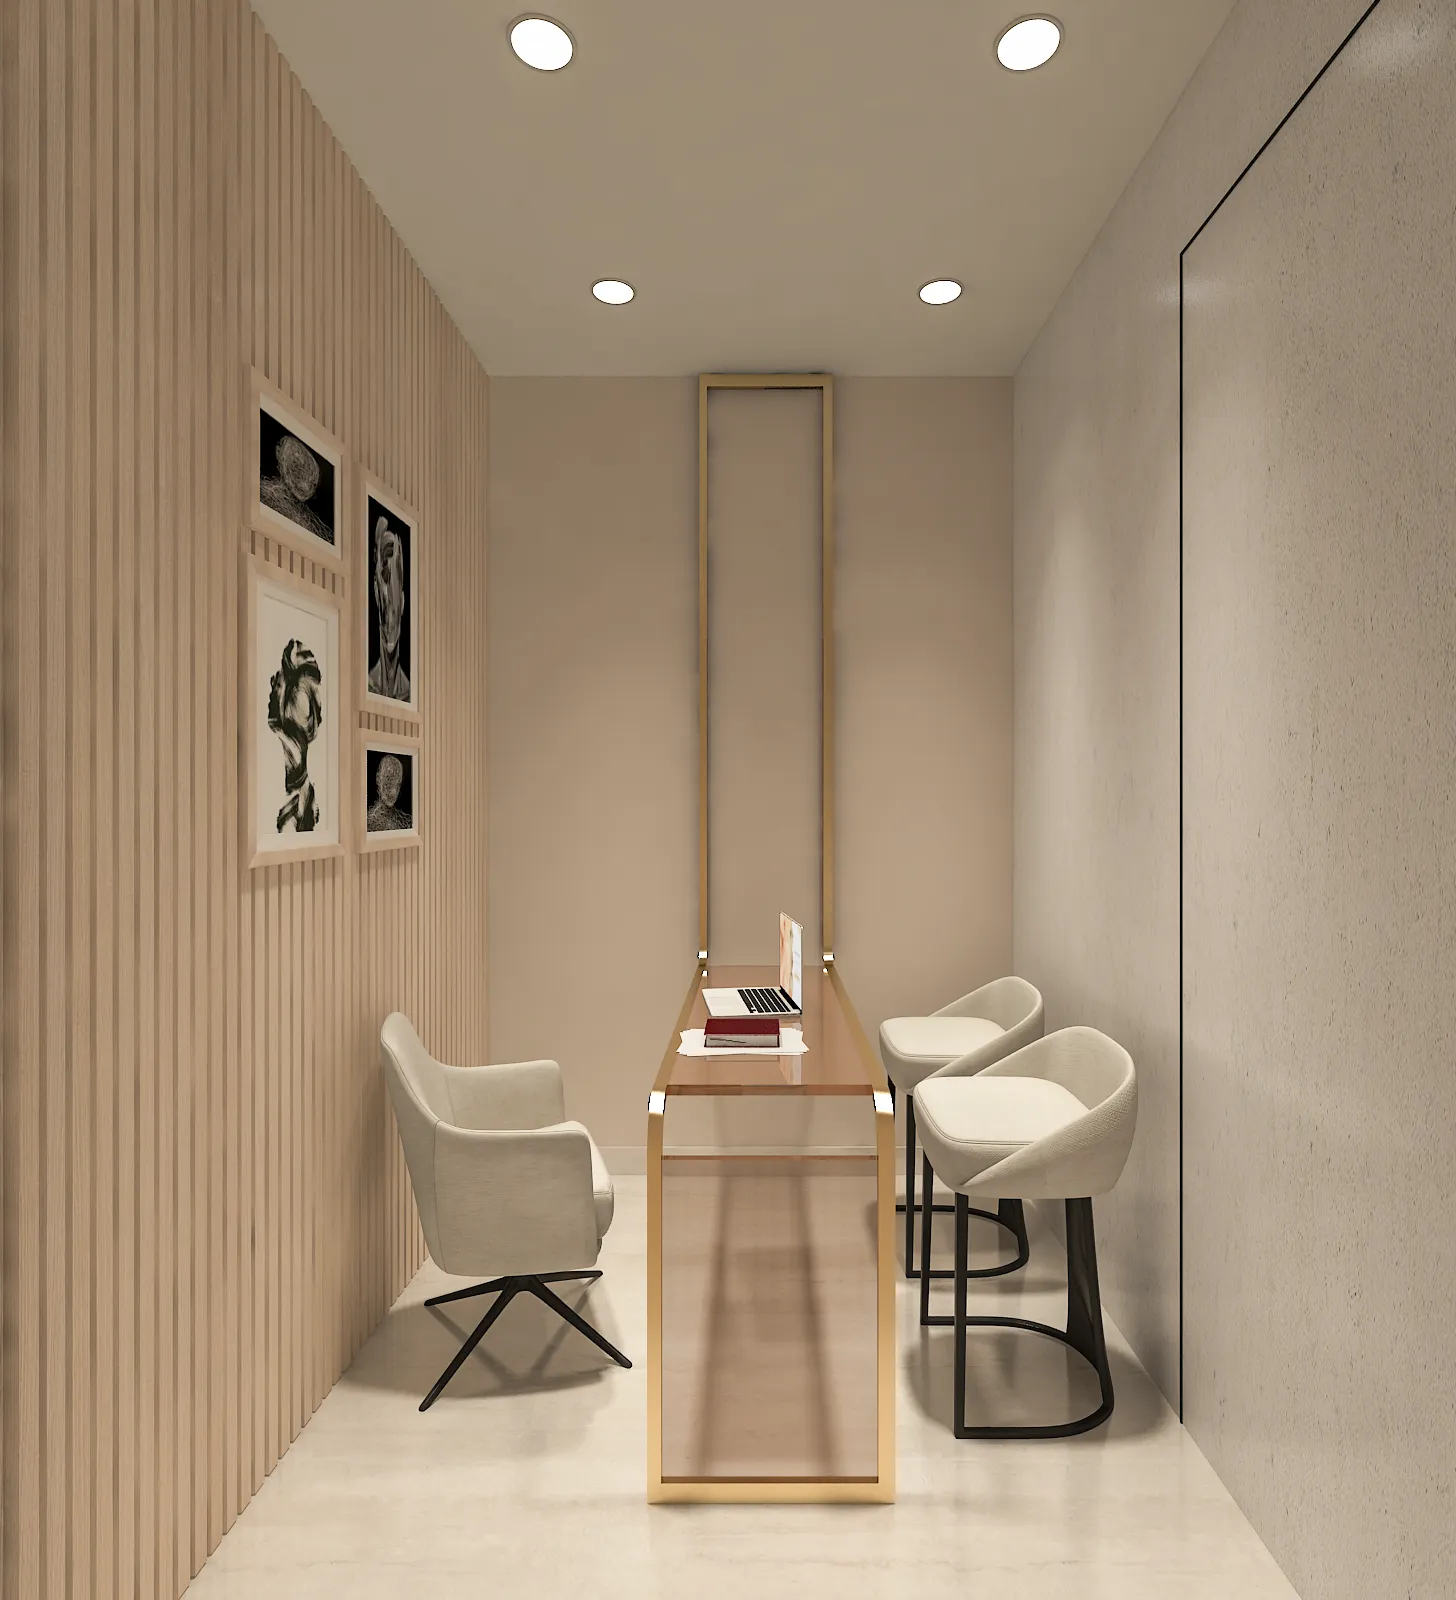
Ground Floor Showroom
Primary display floor — vitrines, counters and circulation.
First Floor Jewellery Area
Seated buying area and premium display.
Exterior
Street-facing facade and signage.
6 Views · 3 Spaces
KUMAR RESIDENCE II
A second home for a returning client — refined proportions and softer tones, planned around a generous drawing, dining and lobby sequence with three bedrooms off it.
Spaces in this Project
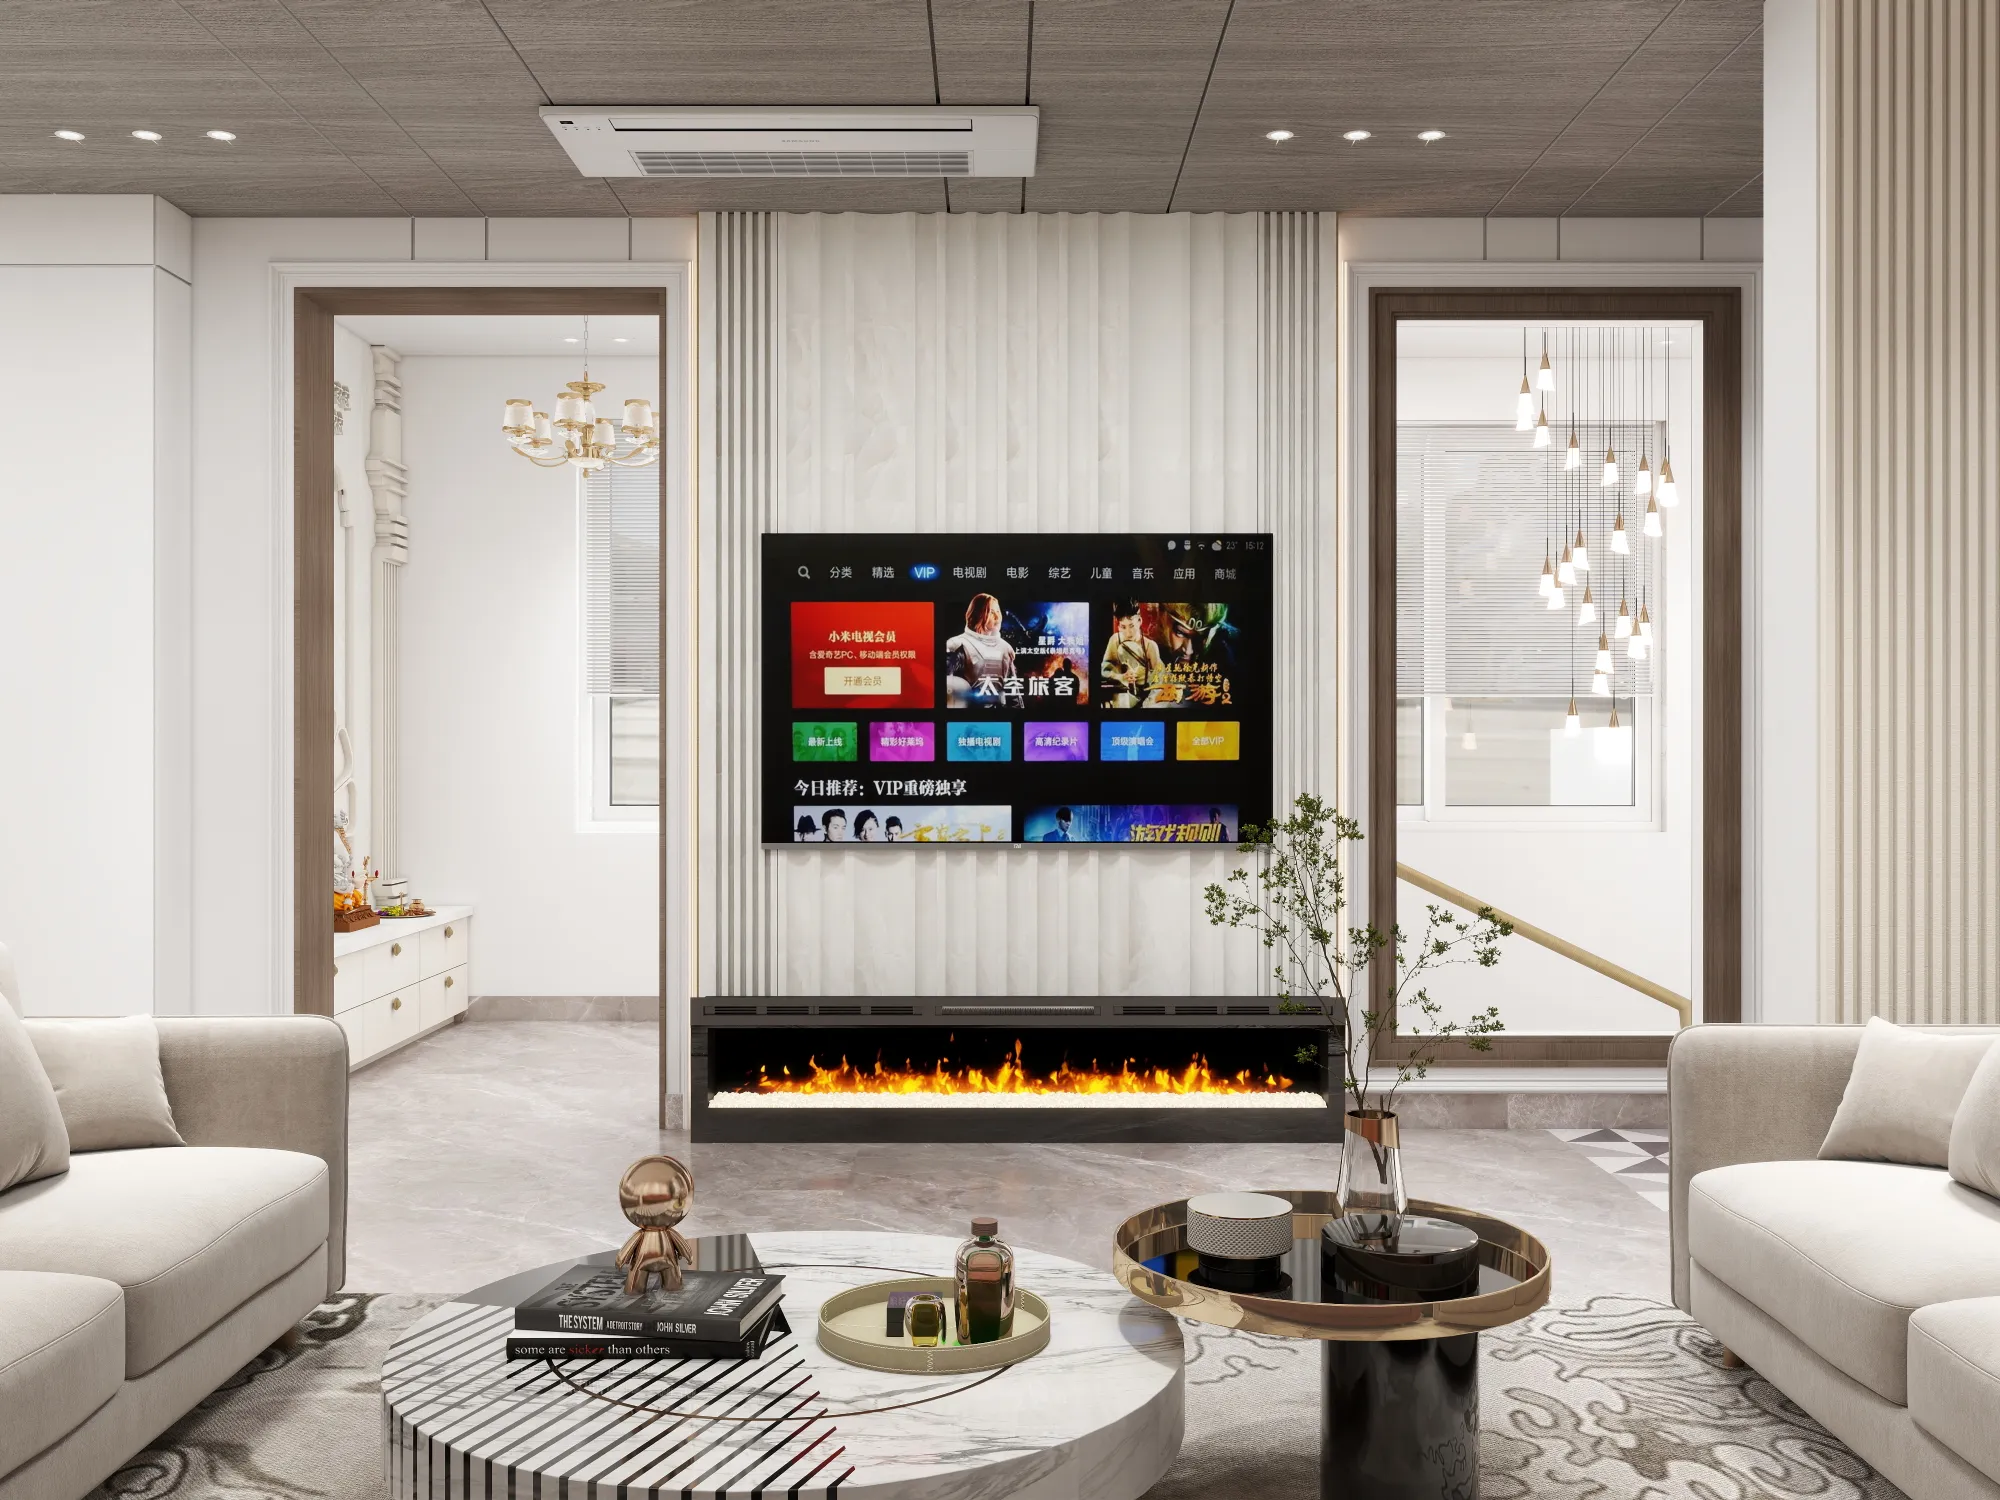
Drawing, Dining & Lobby
The arrival sequence and formal spaces.
Bedroom 1
Master suite.
Bedroom 2
Second bedroom.
Bedroom 3
Third bedroom.
12 Views · 4 Spaces
HOUSE OF POLISH
A nail bar and polish retail space developed as two complete design options — the same plan, lighting scheme and joinery resolved twice in two different palettes, so the client could see both worlds fully built before choosing.
Spaces in this Project
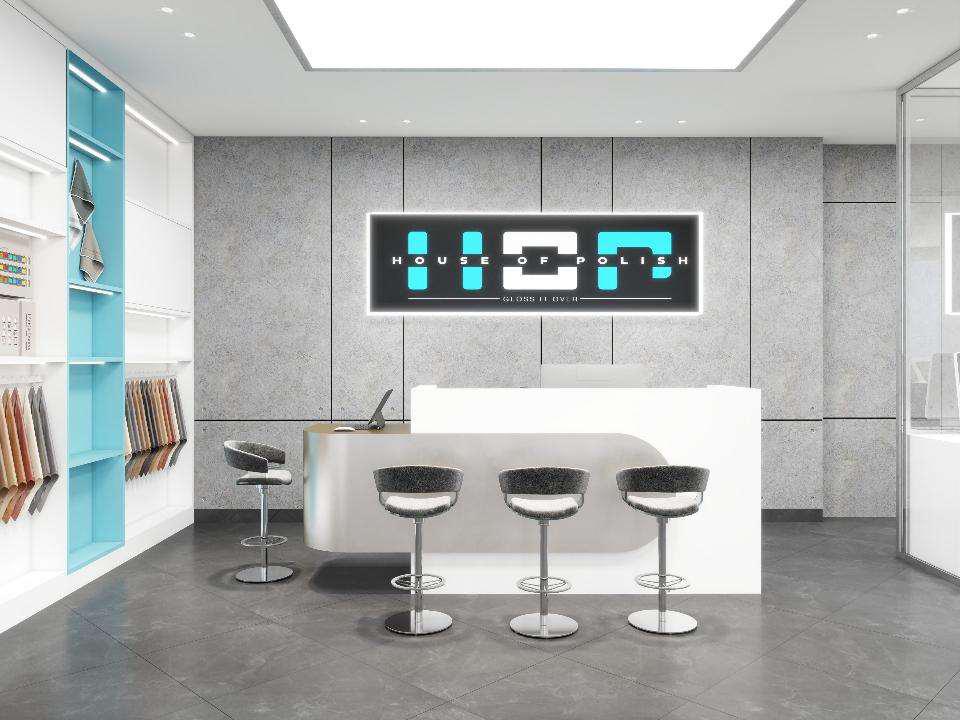
Option One — Grey, White & Blue
Cool scheme: concrete-toned panelling, white joinery and an electric blue accent carried from the display bays to the signage.
Option Two — Beige, White & Tan
Warm scheme: the identical layout in beige and tan, softer lighting temperature and a quieter retail display.
Exterior
Shopfront and signage treatment.
19 Views · 3 Spaces
KAPOOR RESIDENCE
A residence resolved floor by floor — architecture and interiors developed together so that the facade treatment, the ground floor public rooms and the upper private levels all read as one decision.
Spaces in this Project
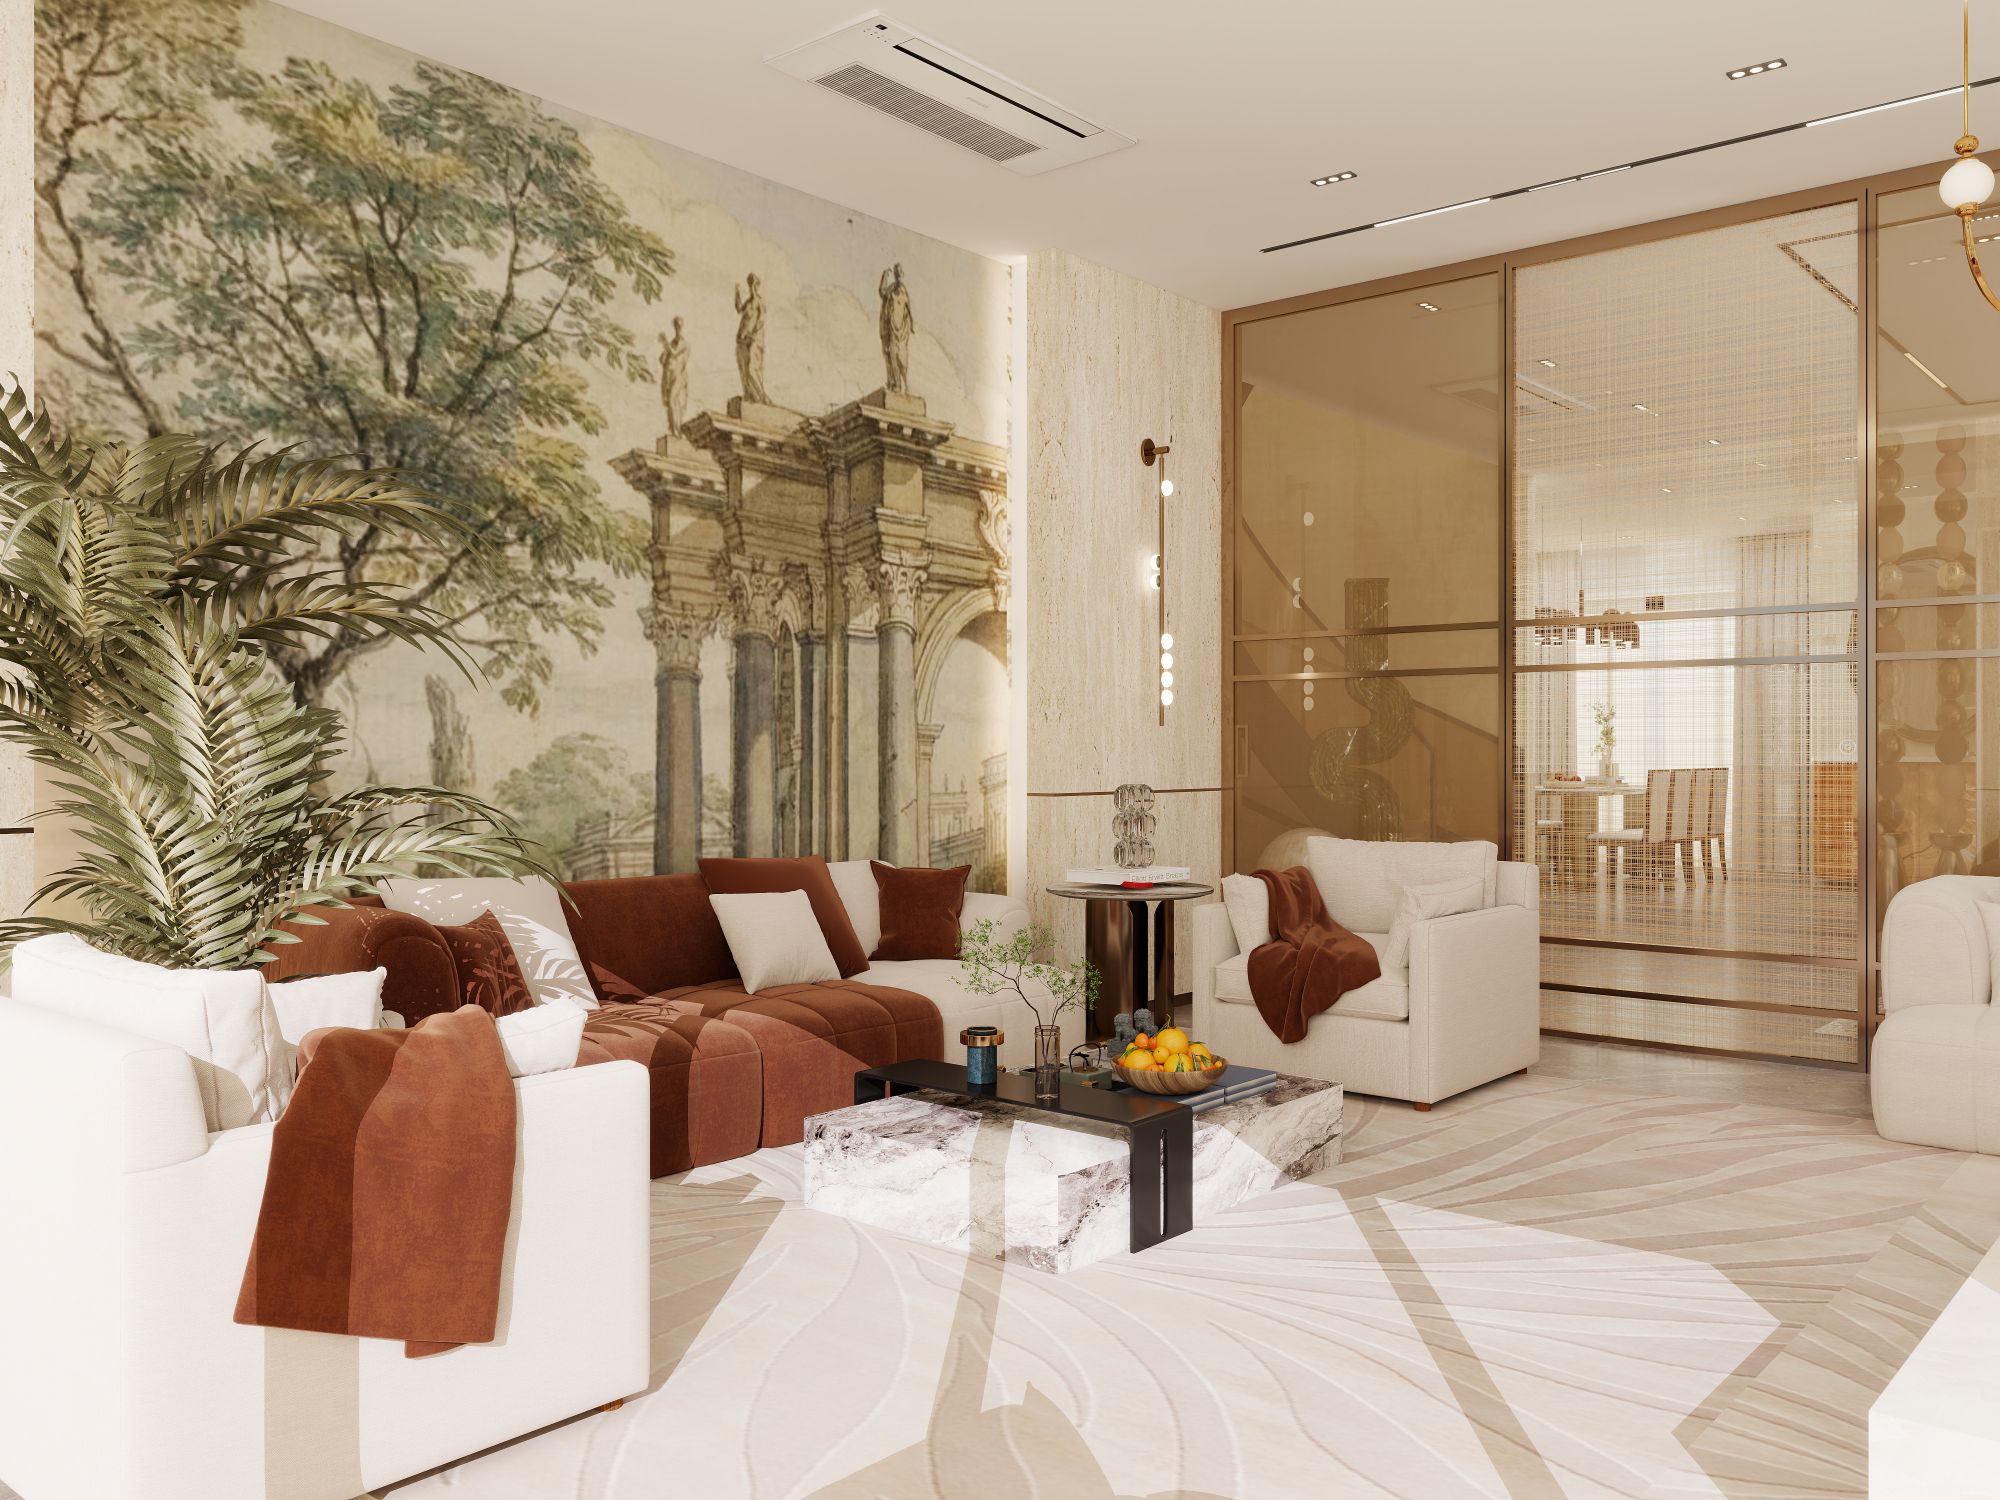
Ground Floor
Living, dining and the main public rooms.
6 Views · 1 Spaces