

Shauryah Salluja · Portfolio
Selected Works
Residential, commercial, hospitality and institutional spaces — each one a distinct idea carried from concept to completion. Browse the projects below and open any tab to explore its full gallery.
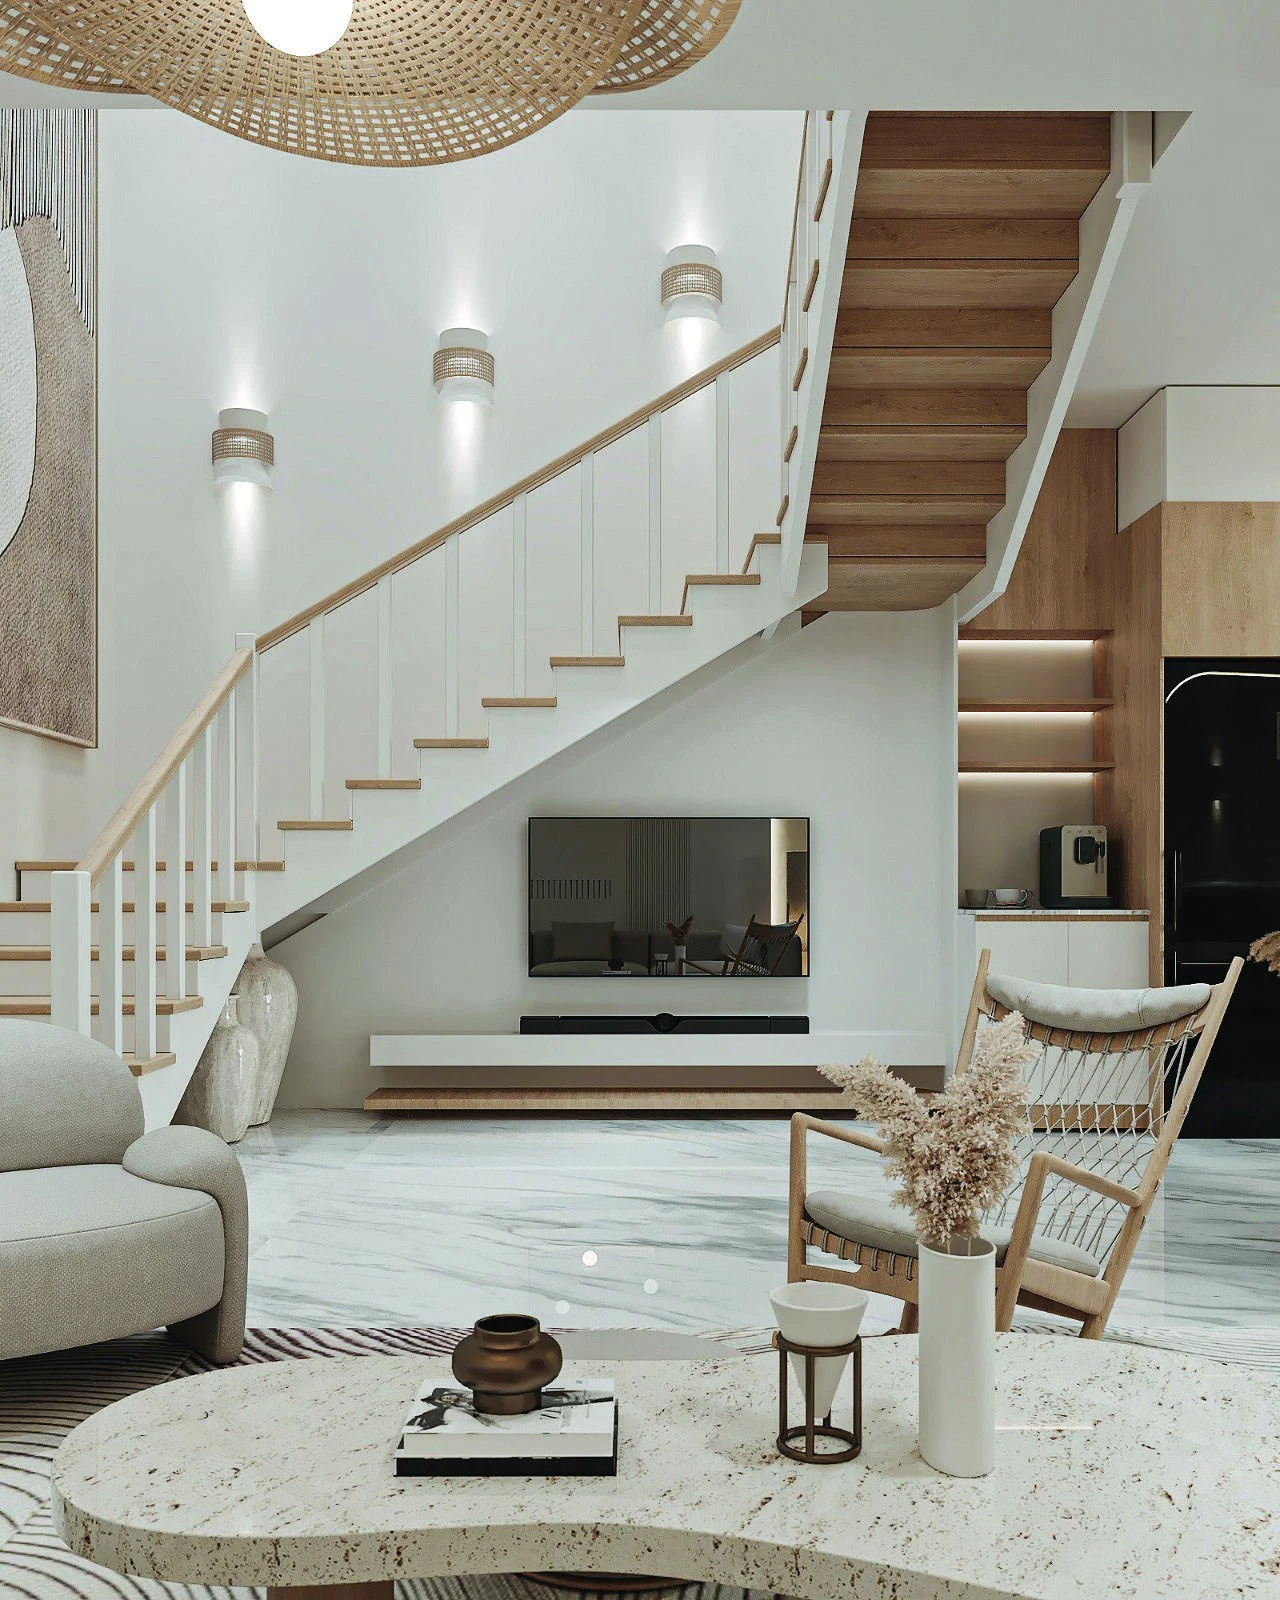
New View Recent ProjectsAPARTMENT DESIGN IN MEDITERRANEAN STYLE
A Mediterranean-style apartment that blends warmth, natural elements and rustic elegance into a relaxed yet luxurious ambiance — drawing from Spanish, Italian and Greek coastal homes through earthy tones, arched doorways, textured walls and handcrafted detail.
Scope of Work
- 01.1Earthy Material Palette
- 01.2Arched Doorways
- 01.3Textured Walls
- 01.4Handcrafted Detailing
Project Gallery
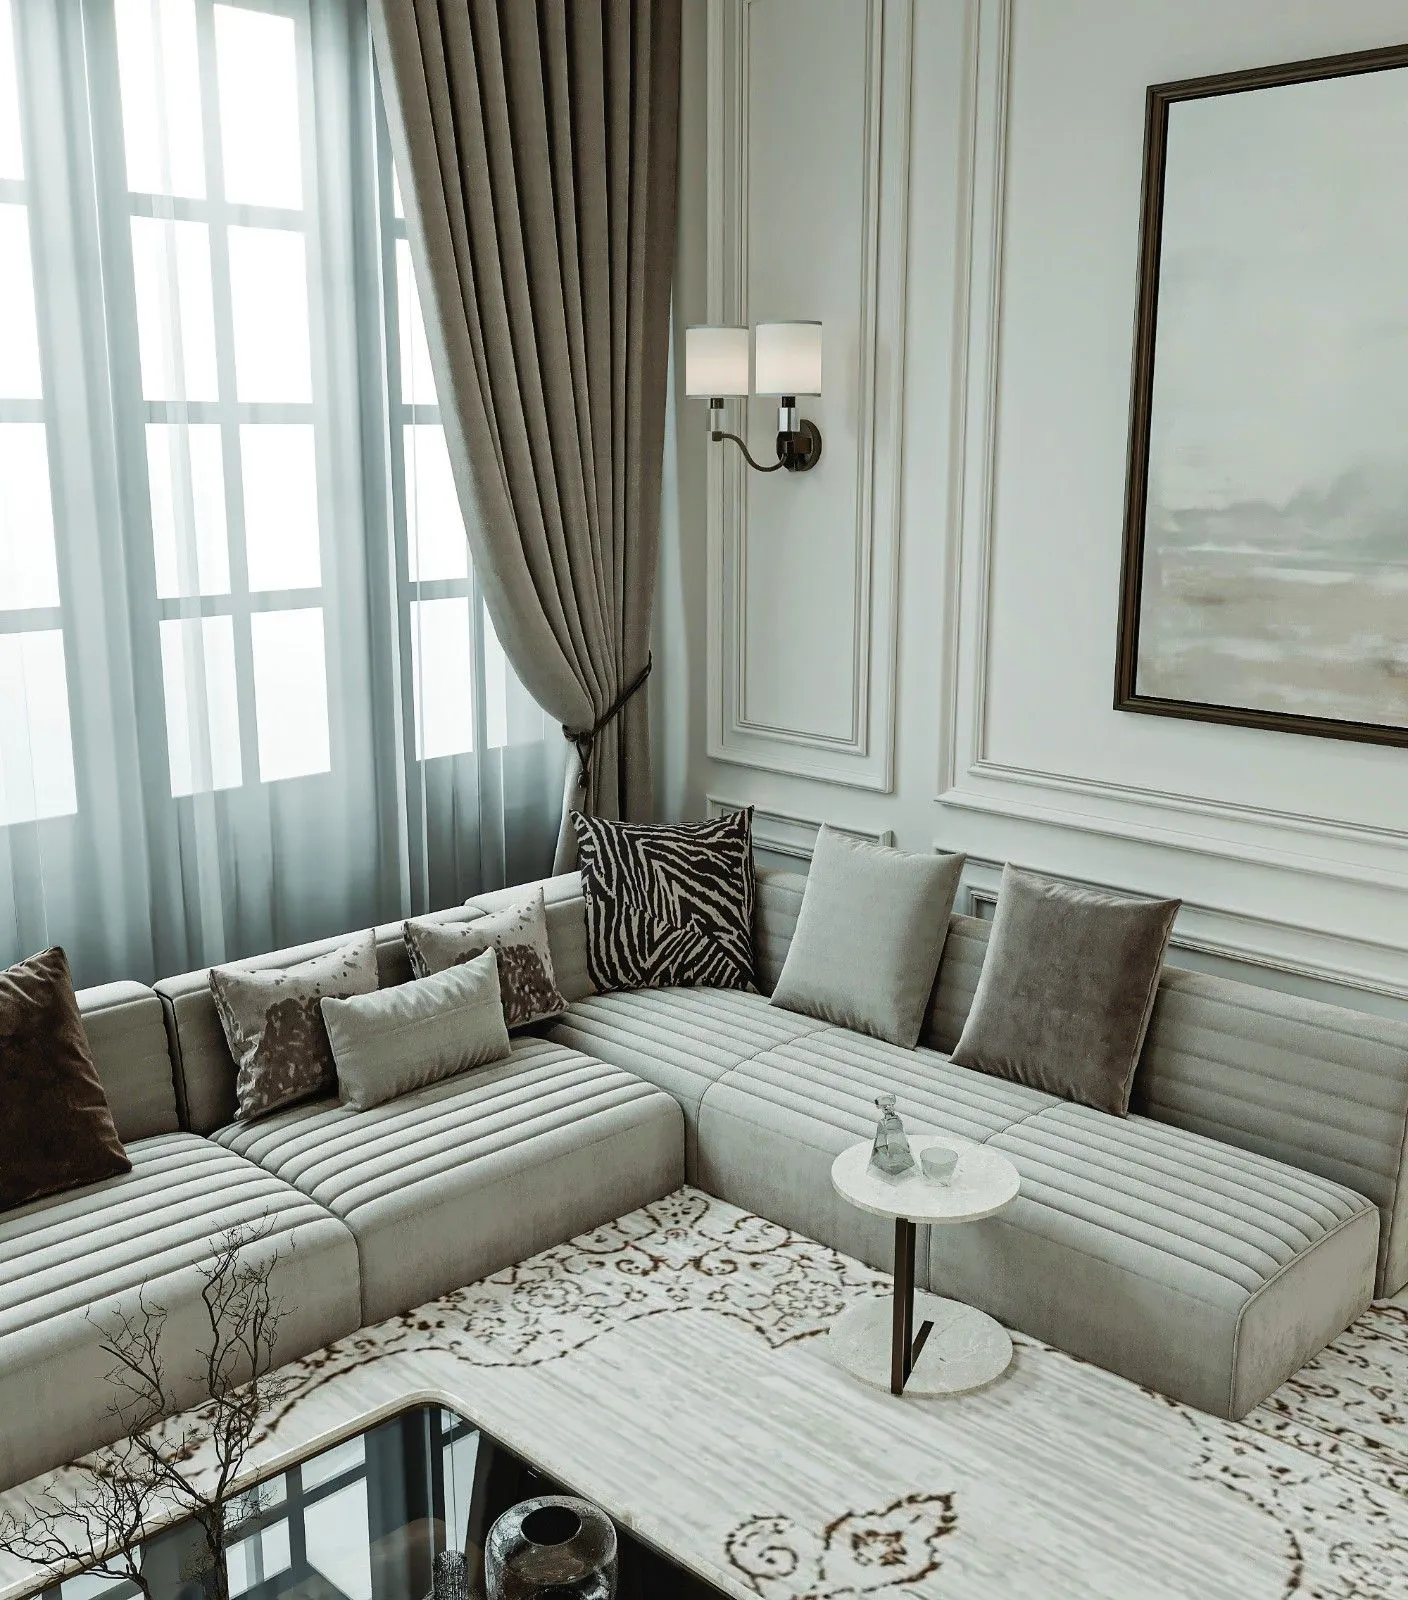
PENTHOUSE DESIGN: A BLEND OF LUXURY, COMFORT, AND ELEGANCE
A penthouse that is the epitome of luxury living — expansive spaces, breathtaking views and high-end amenities, balancing sophistication, functionality and exclusivity at every turn.
Scope of Work
- 02.1Expansive Living Spaces
- 02.2Panoramic Views
- 02.3High-End Amenities
- 02.4Bespoke Finishes
Project Gallery
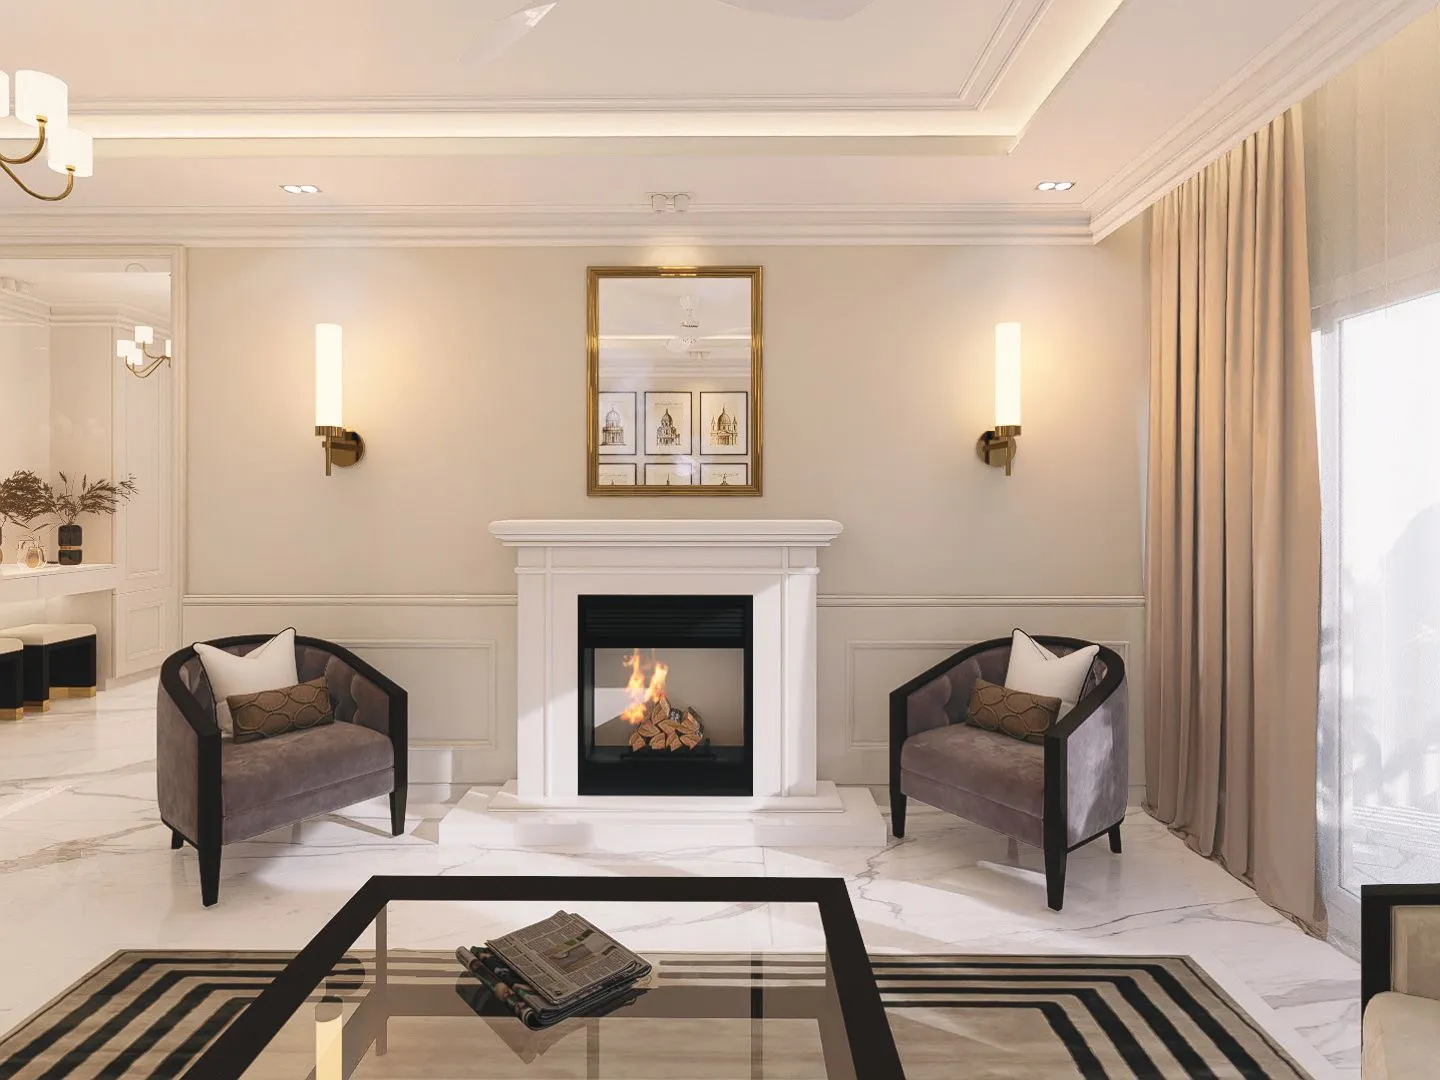
APARTMENT DESIGN IN EUROPEAN STYLE
A European-inspired apartment drawing from the architectural and design languages of varied regions — blending classic Mediterranean villas, Parisian chic, Italian elegance and the refined minimalism of Scandinavian interiors.
Scope of Work
- 03.1Parisian Detailing
- 03.2Italian Elegance
- 03.3Scandinavian Minimalism
- 03.4Classic Mouldings
Project Gallery
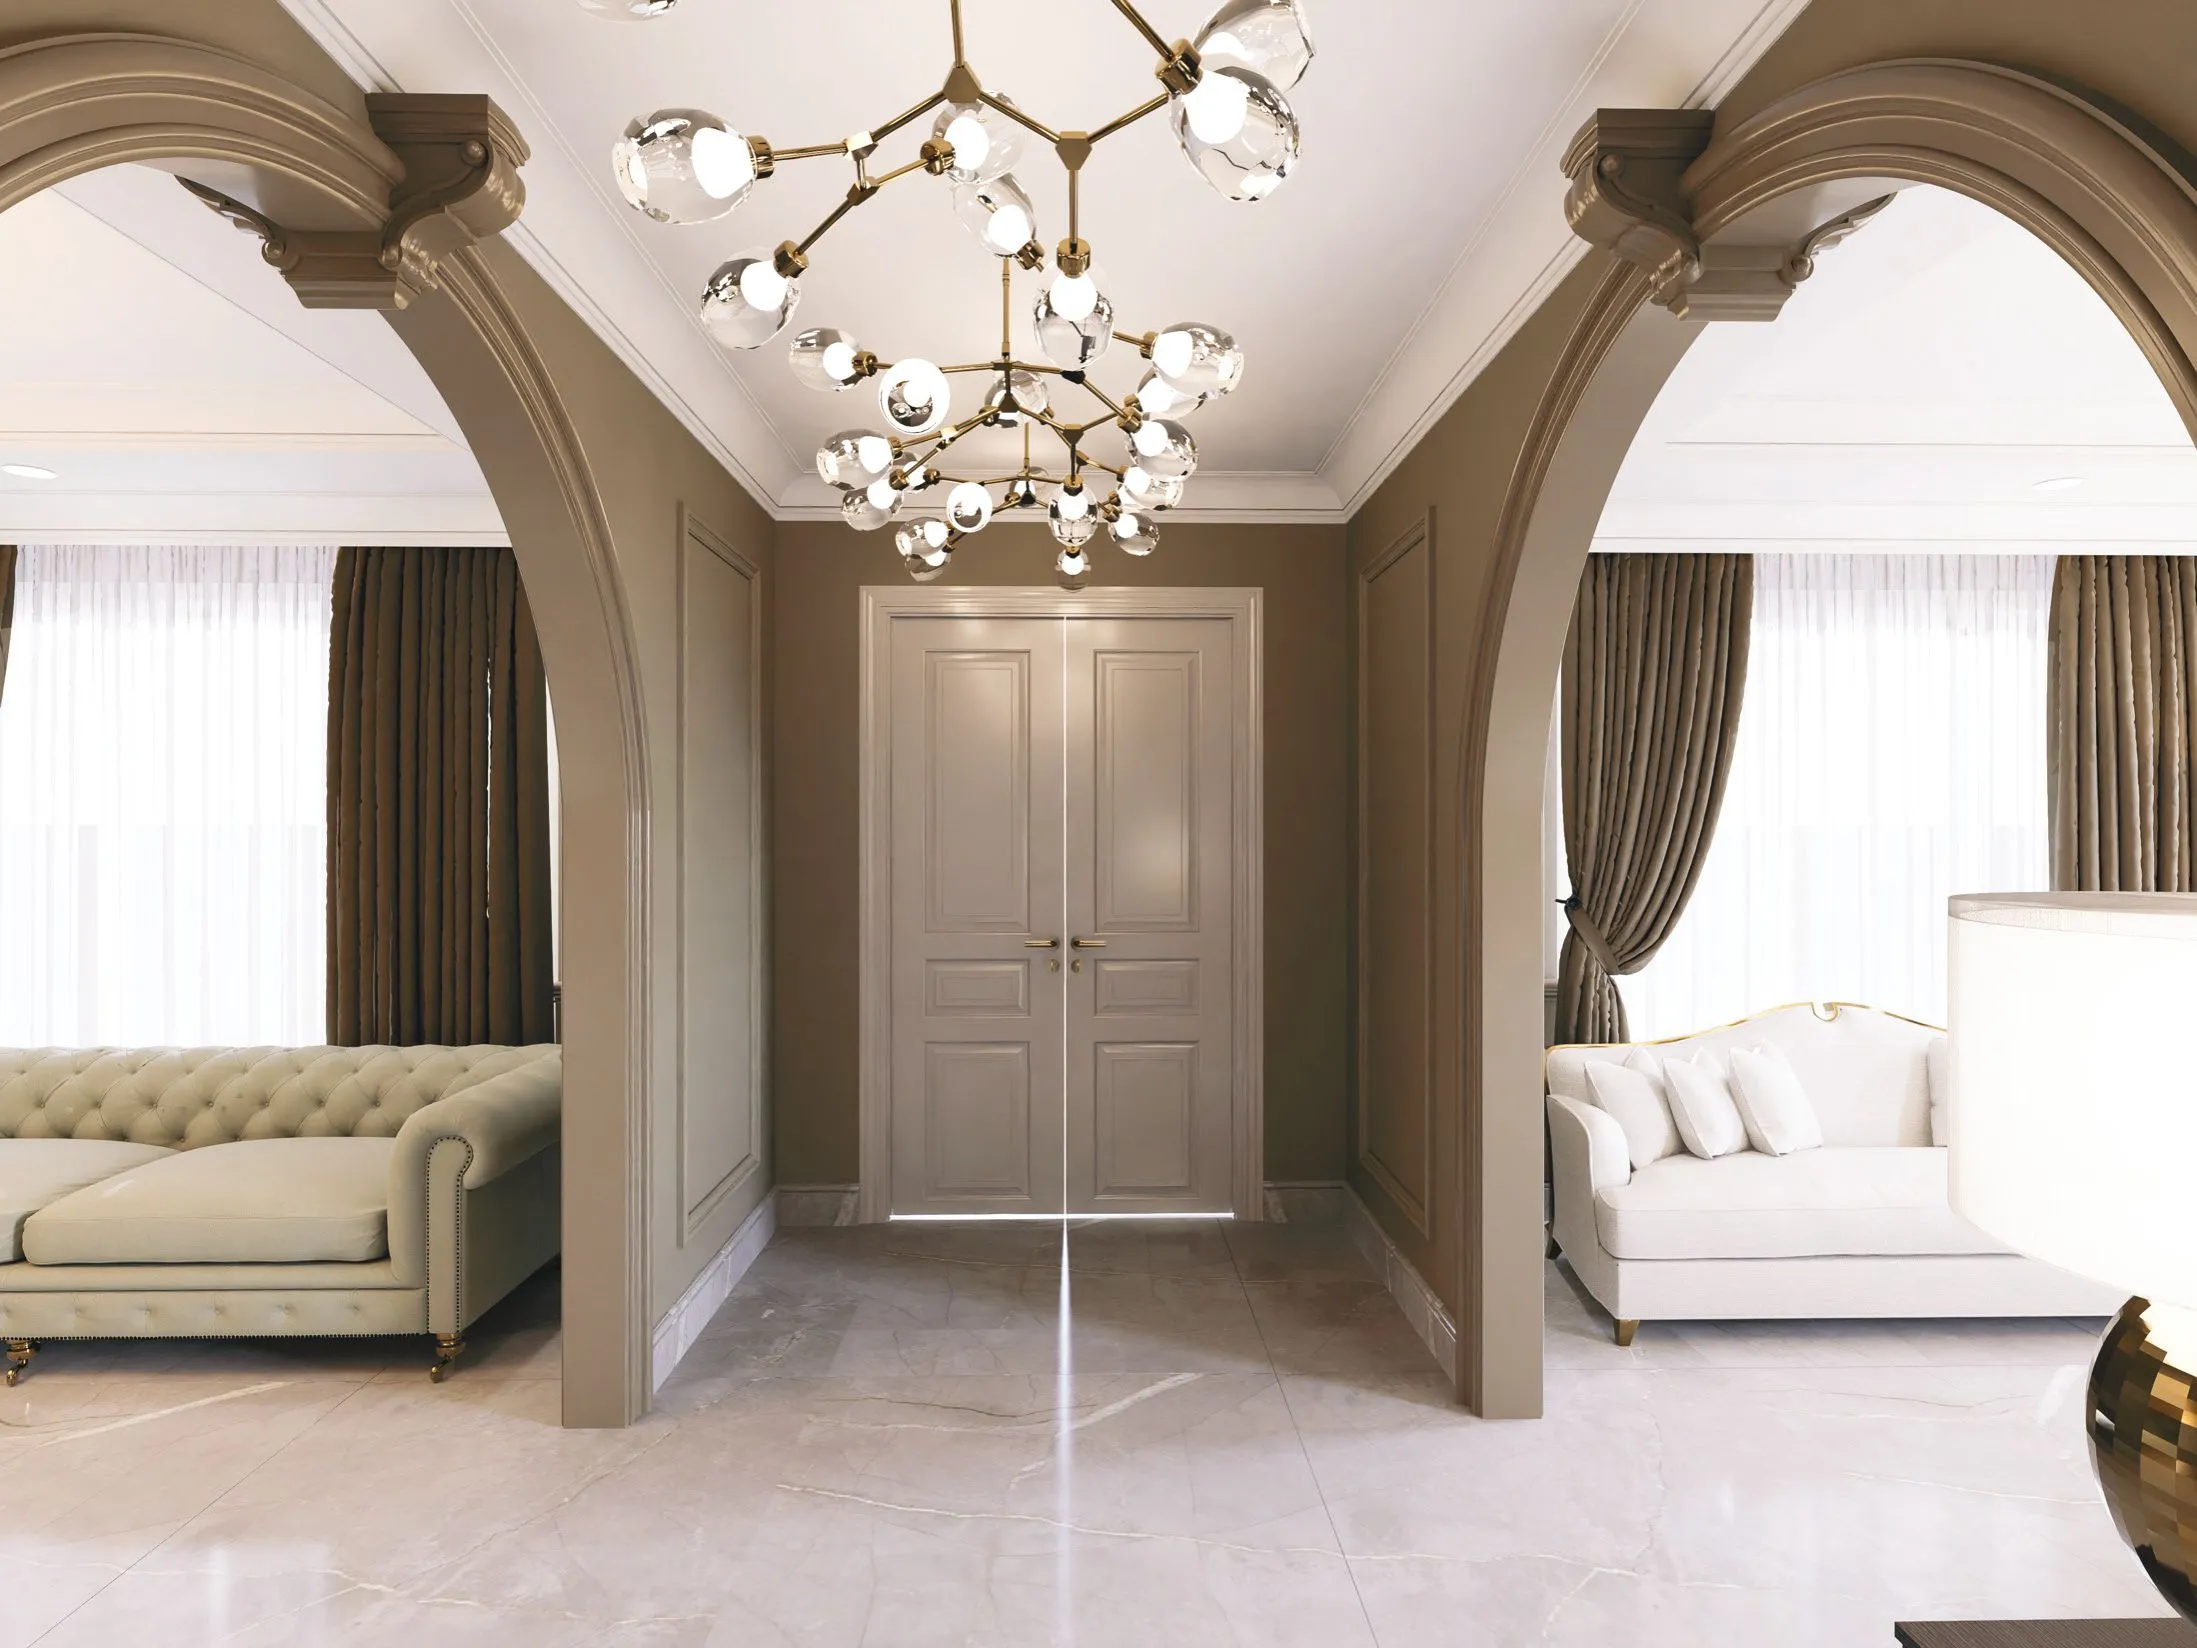
RESIDENTIAL PROJECT IN NEO CLASSICAL STYLE
A residential project embracing the timeless elegance and sophistication of Neo-Classical design — blending classical architectural elements with modern functionality and proportion.
Scope of Work
- 04.1Classical Proportions
- 04.2Ornamental Columns
- 04.3Symmetrical Layouts
- 04.4Modern Functionality
Project Gallery
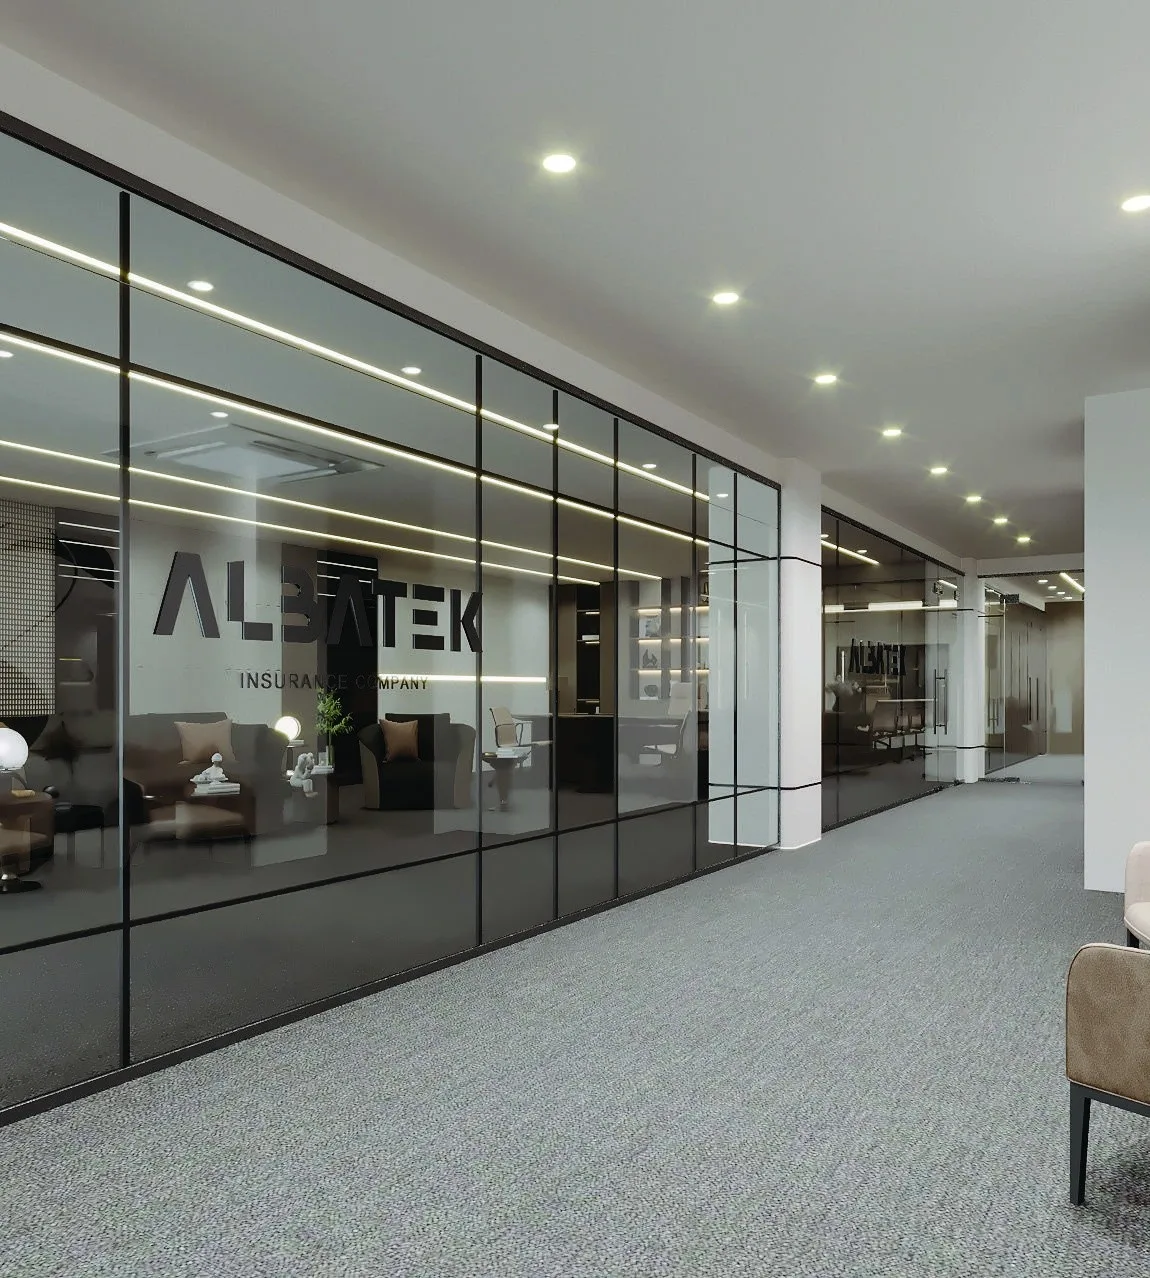
MINIMALIST OFFICE DESIGN FOR AN INSURANCE COMPANY
A minimalist office design for an insurance company that conveys professionalism, trust and efficiency — a clutter-free, functional, modern workspace promoting productivity, comfort and a seamless client experience.
Scope of Work
- 05.1Clutter-Free Planning
- 05.2Brand-Led Identity
- 05.3Collaborative Zones
- 05.4Client Experience
Project Gallery
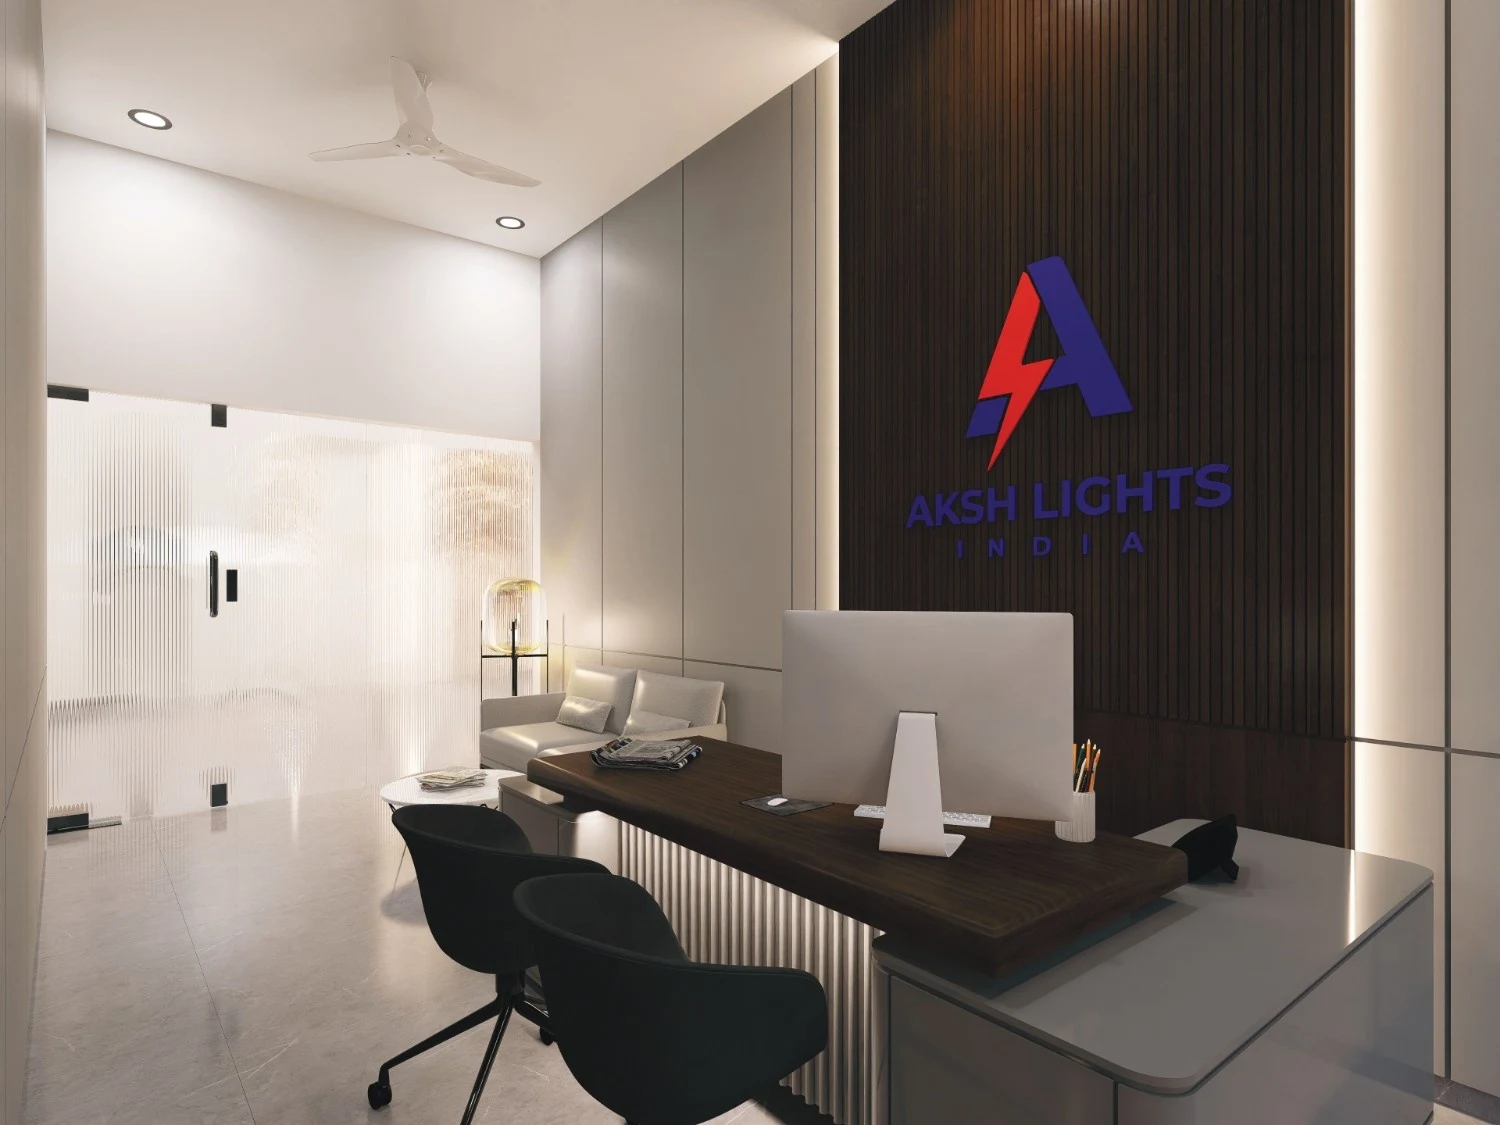
FACTORY DESIGN FOR AKSH LIGHT INDIA
An industrial project establishing a lighting manufacturing factory for domestic and industrial products — covering office spaces, product display areas and the layout and exterior look of the facility.
Scope of Work
- 06.1Manufacturing Layout
- 06.2Office Spaces
- 06.3Product Display
- 06.4Exterior Treatment
Project Gallery
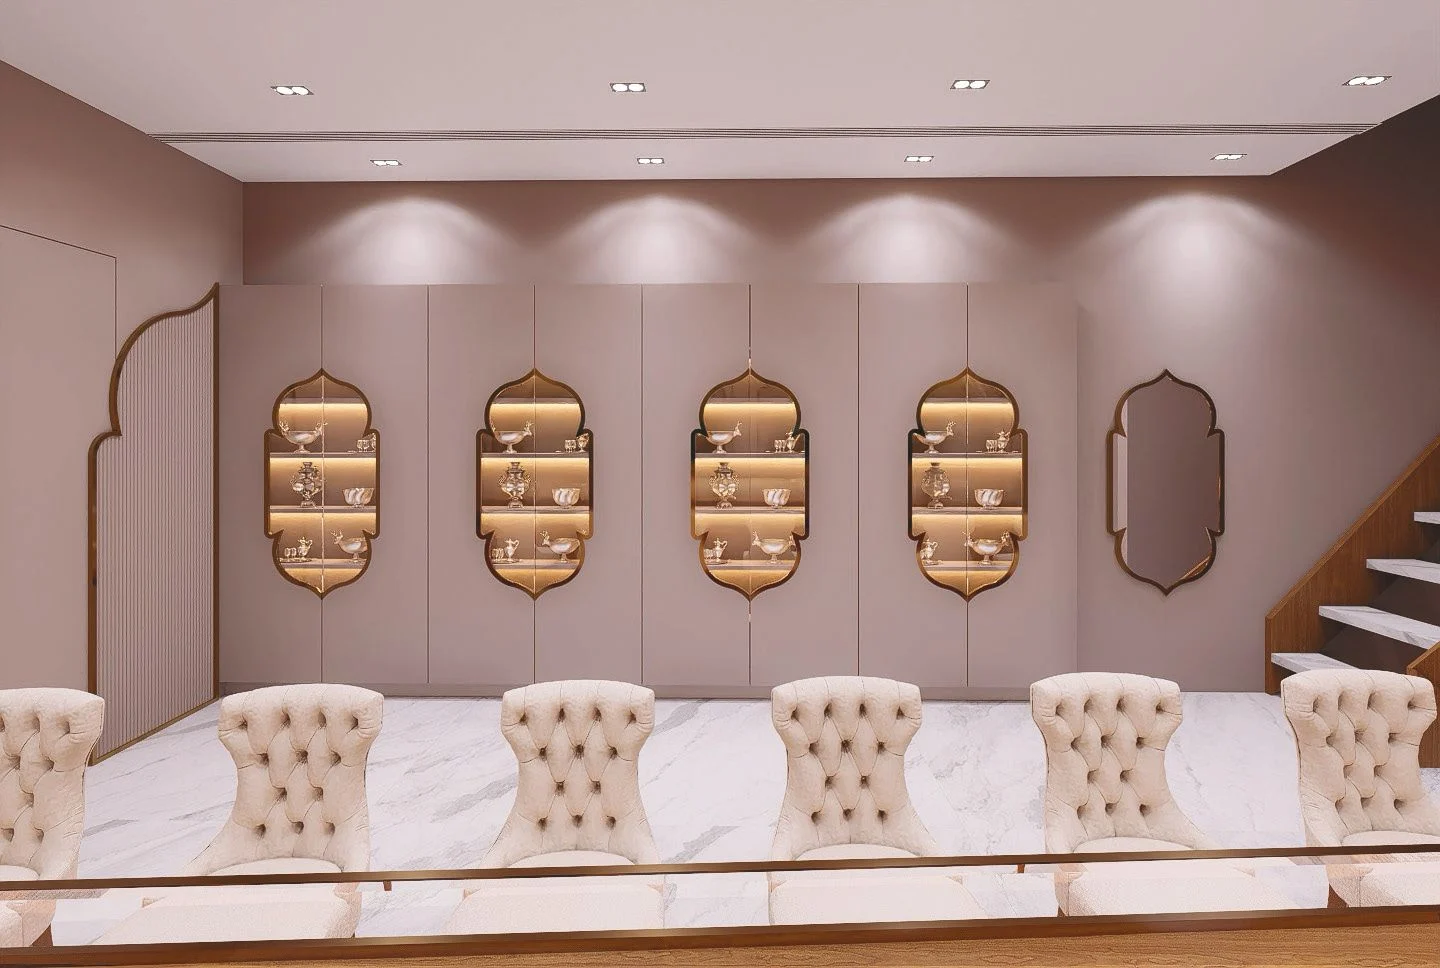
JEWELLERY SHOWROOM IN INDIAN CLASSIC STYLE
A showroom bringing together luxury, elegance and cultural richness — design inspired by India's regal past, exquisite craftsmanship and the opulence of royal palaces, immersing visitors in timeless jewellery heritage.
Scope of Work
- 07.1Regal Material Palette
- 07.2Royal Display Vitrines
- 07.3Heritage Craftsmanship
- 07.4Ambient Lighting
Project Gallery
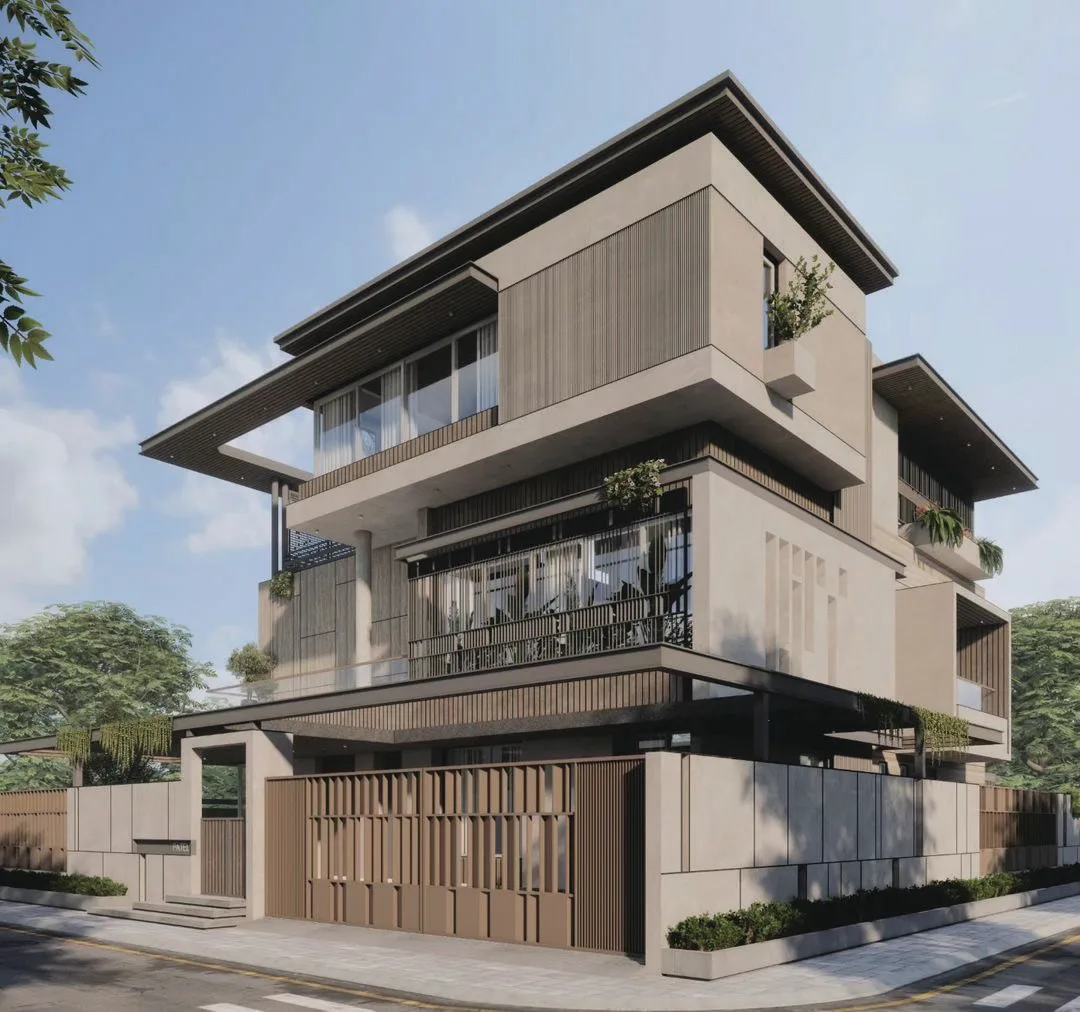
VILLA DESIGNED BY SHAURYAH SALLUJA
A ground-up villa by Shauryah Salluja — architecture and interiors conceived as a single idea, where form, light and material come together into one cohesive, characterful home.
Scope of Work
- 08.1Architectural Design
- 08.2Interior Design
- 08.3Landscape Integration
- 08.4Bespoke Detailing
Project Gallery
All works · 2026
Recent Projects
Six new projects currently in visualisation — a bistro, a jewellery showroom and four homes, each shown space by space. Photography of the completed work follows.